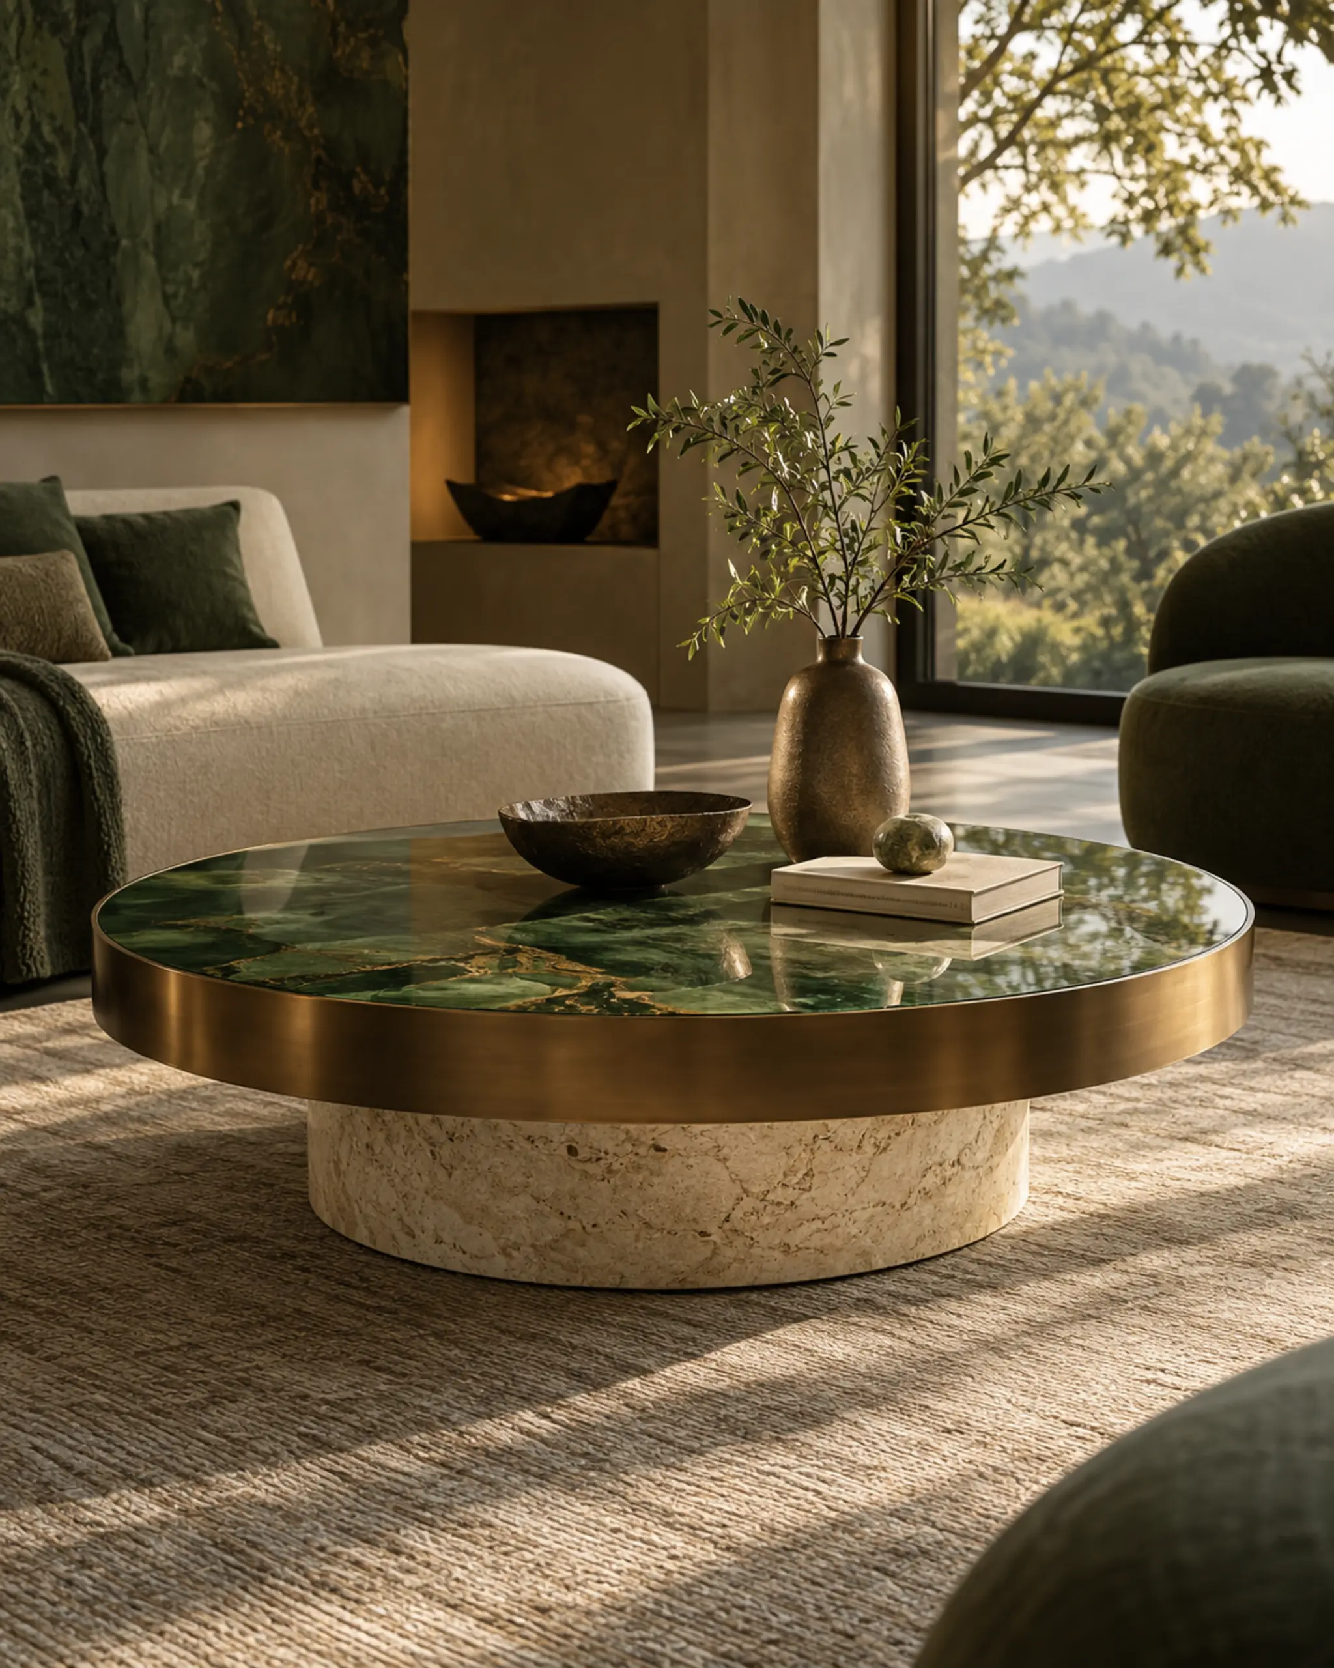
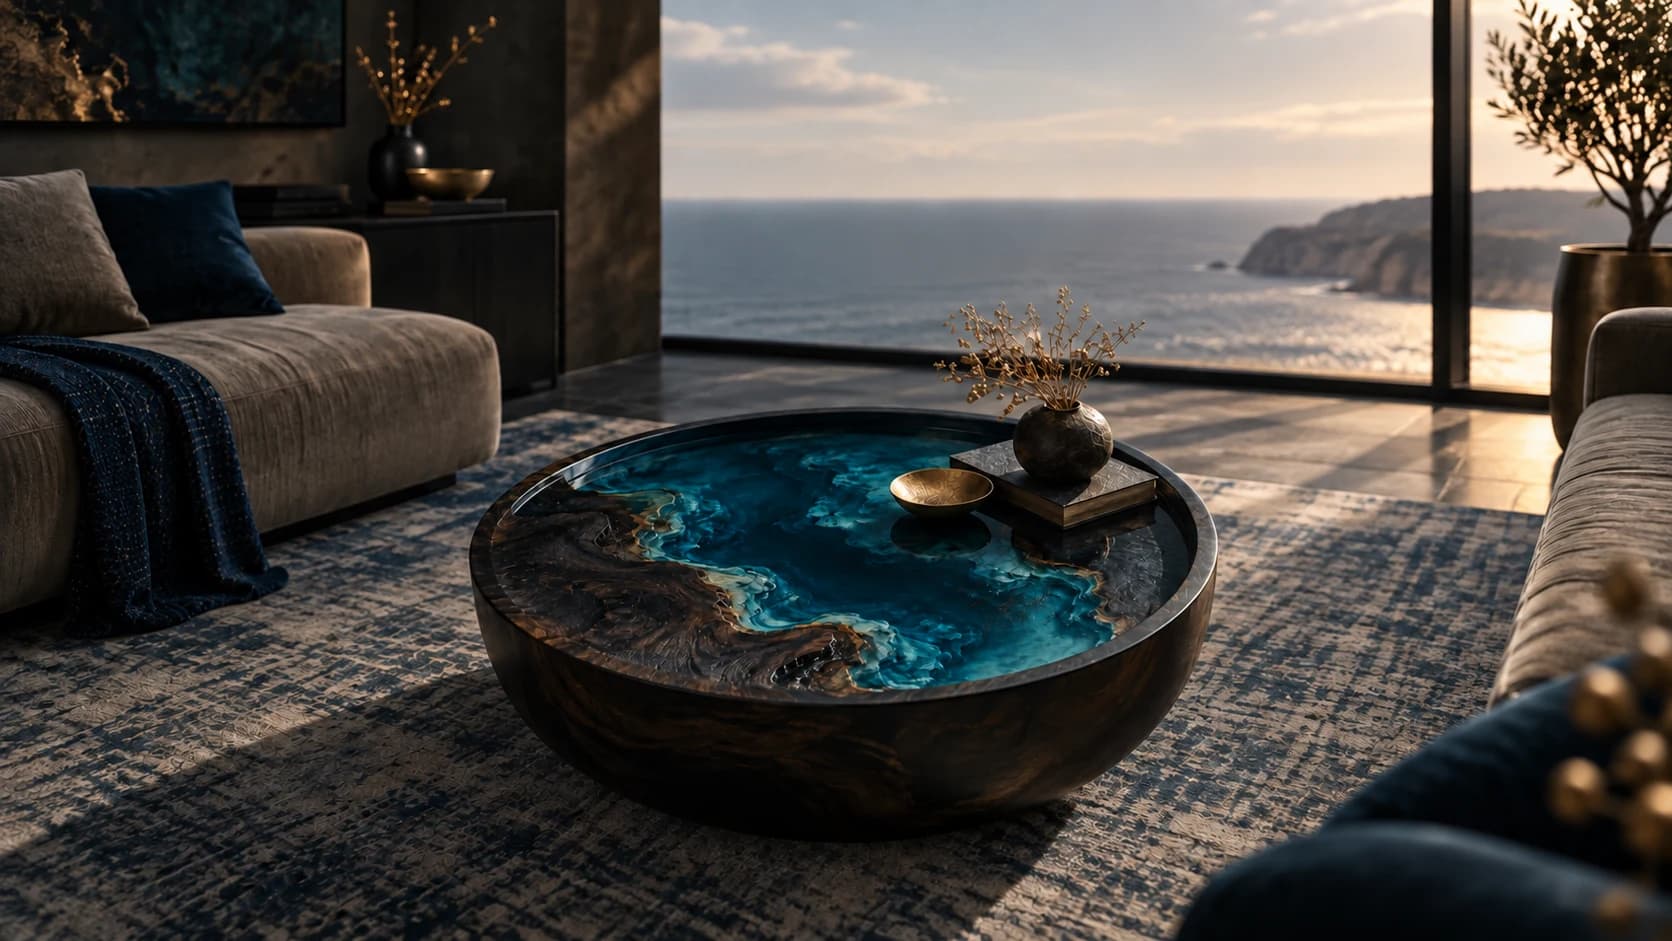
Shallow Basin
Coffee Table
Timber · pigmented resinDP013 / Price on request
Study a low table through silhouette, the space beneath it and its relationship with seating. An editorial exercise in making an object belong to a larger composition.
By RivyaLivingArt · 4 minute read
A coffee table is often noticed from above while standing and from the side while seated. Those two views can tell different stories. An expansive top may become a quiet line at eye level; a compact surface may sit over a base with a strong sculptural presence. Begin by imagining the object as a single dark outline, temporarily setting aside its colour and material detail.
Look at the proposed table alongside the seats that will surround it. A deep sofa, an upright chair and a low lounge seat each create a different relationship in the drawing. Record their actual dimensions when available and describe how the space is used. The question is not simply whether the coffee table looks balanced in an empty photograph, but how the group reads and functions together.
Height belongs in that conversation alongside length and width. Rather than applying a universal rule from an unrelated room, ask what relationship suits the intended use and the people involved. Serving, reading, displaying an object and moving through the room may pull the brief in different directions. Identify those priorities before treating a visually appealing height as the settled answer for a commission.
Negative space is the part of the composition that remains unoccupied. Beneath a table, it can reveal a rug or allow the base to read as a separate drawing. Around the table, it gives the object an outline within the seating group. Try sketching the open areas as deliberately as the furniture; this often changes which part of the composition seems most important.
A solid-looking base and an open frame can create different visual rhythms even when their tops occupy similar areas. Neither is automatically better for a small or large room. Compare them against the actual surrounding furniture, including legs, shelves and upholstery. Questions about structural performance, cleaning access or suitability require information about the real design; the visual exercise should not be used to invent those answers.
The coffee table can share one quality with its surroundings while differing in others. A curve might respond to a chair arm, a warm tone might echo a small timber detail, or a restrained surface might sit beside a patterned textile. Identify the relationship you want to keep, then let other elements remain independent. This makes the brief easier to explain than a broad request for a coordinated room.
Use references to compare alternatives one change at a time. Keep the seating constant while considering a circular outline, a longer outline or a more sculptural base. If every image changes the architecture, rug and lighting as well, it becomes difficult to know what you actually prefer. A modest annotated sketch can be more useful than a polished mood board full of incompatible settings.
An editorial photograph often shows only a few carefully placed objects. Your room may need space for books, a tray or everyday items that come and go. Think about both conditions. What portion of the surface would you like to remain visible? Is the material composition itself the main interest, or do you expect the table to support a changing arrangement of other objects?
Draw the ordinary items at an approximate scale instead of assuming they will disappear into the composition. This does not establish a load limit or approve a particular use; those questions belong with the real product specification. It does help explain why a surface that looks generous in an empty image might feel different when it becomes part of a lived routine and a wider seating arrangement.
A productive brief can begin with three observations: the outline you are drawn to, the visual space you want to preserve and the activities the table should support. Add the dimensions of the room and existing seating, marking any estimates. Include a small number of references with notes about the particular feature in each, so the designer can separate your intention from the image’s styling.
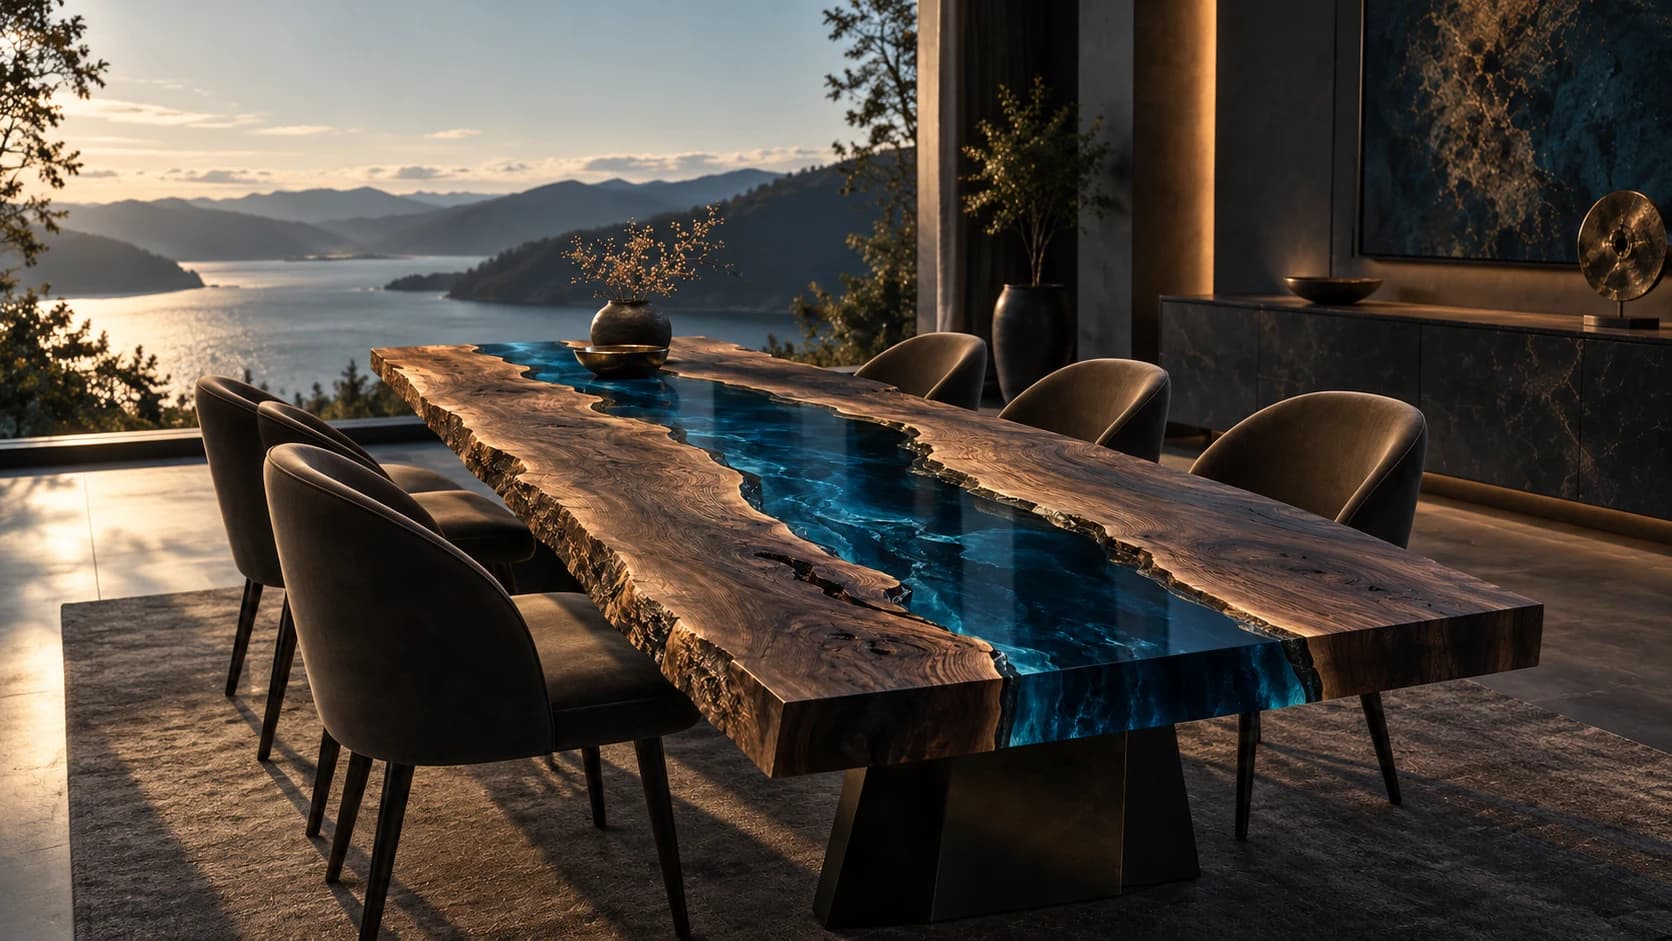
Begin with the room around the object: sightlines, everyday movement and the kind of gathering you want a table to hold. A planning notebook for a future commission.
Read the story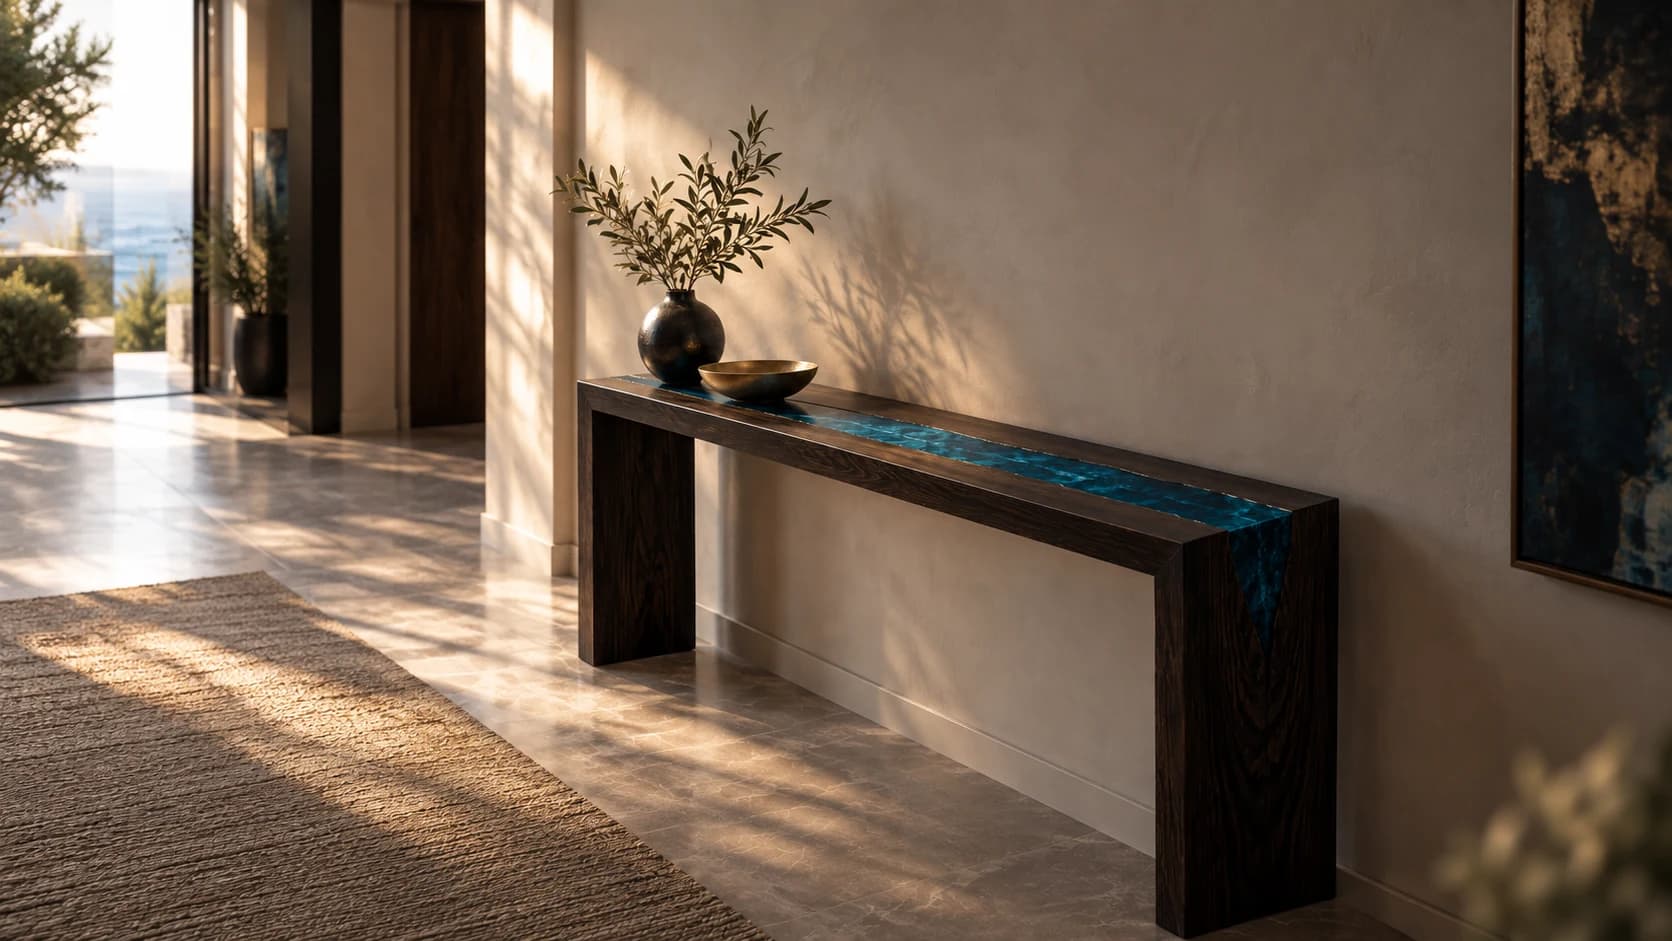
Plan an arrival space through rhythm, everyday objects and the view beyond the doorway. A console can anchor the composition while leaving the practical questions visible.
Read the storyBuild a palette from the room you already have, then explore how a material-led object can introduce contrast, repetition and a little visual breathing space.
Read the story