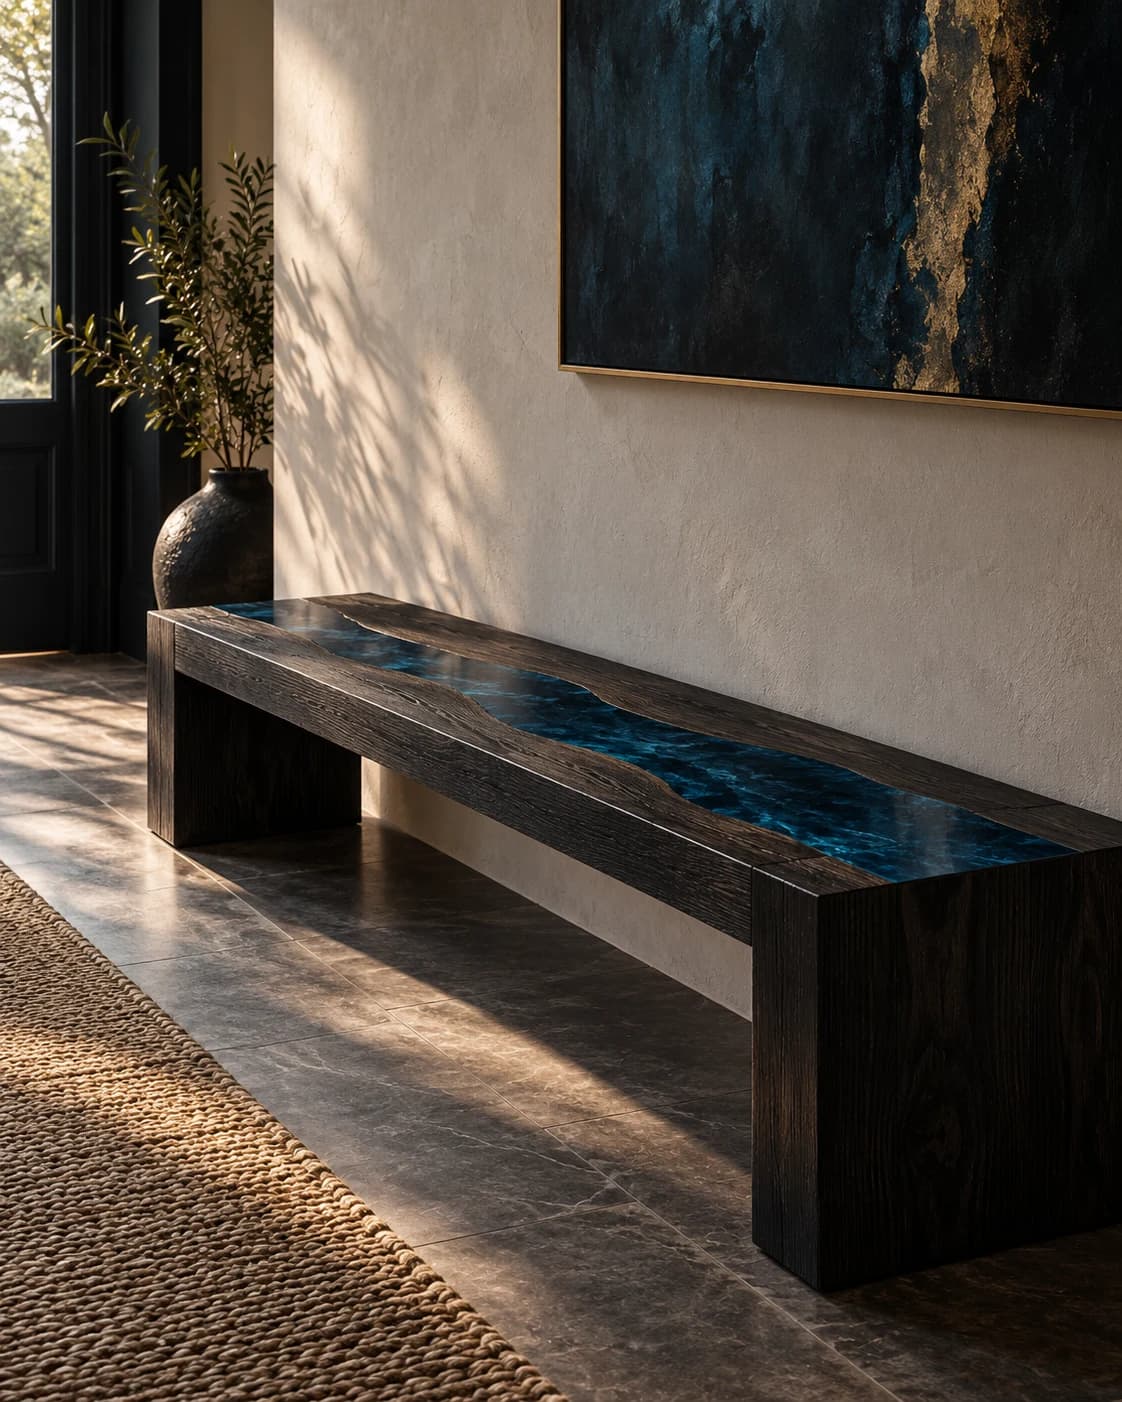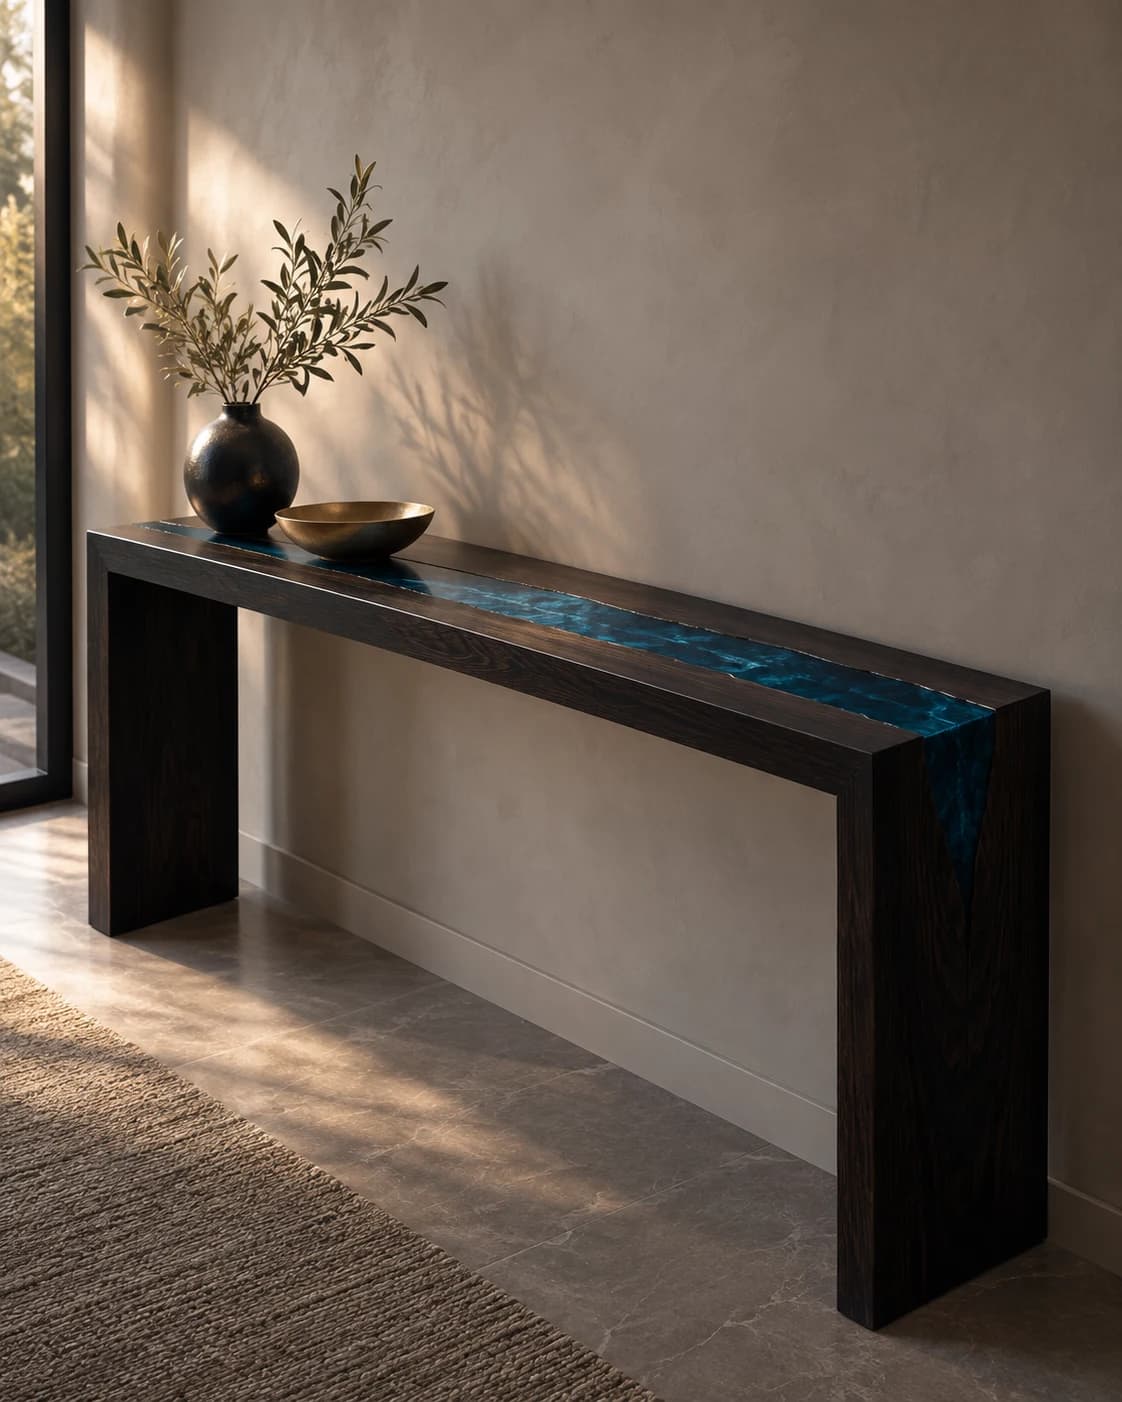
Narrow Span
Console Table
Timber · pigmented resin · metal baseDP035 / Price on request
Plan an arrival space through rhythm, everyday objects and the view beyond the doorway. A console can anchor the composition while leaving the practical questions visible.
By RivyaLivingArt · 4 minute read
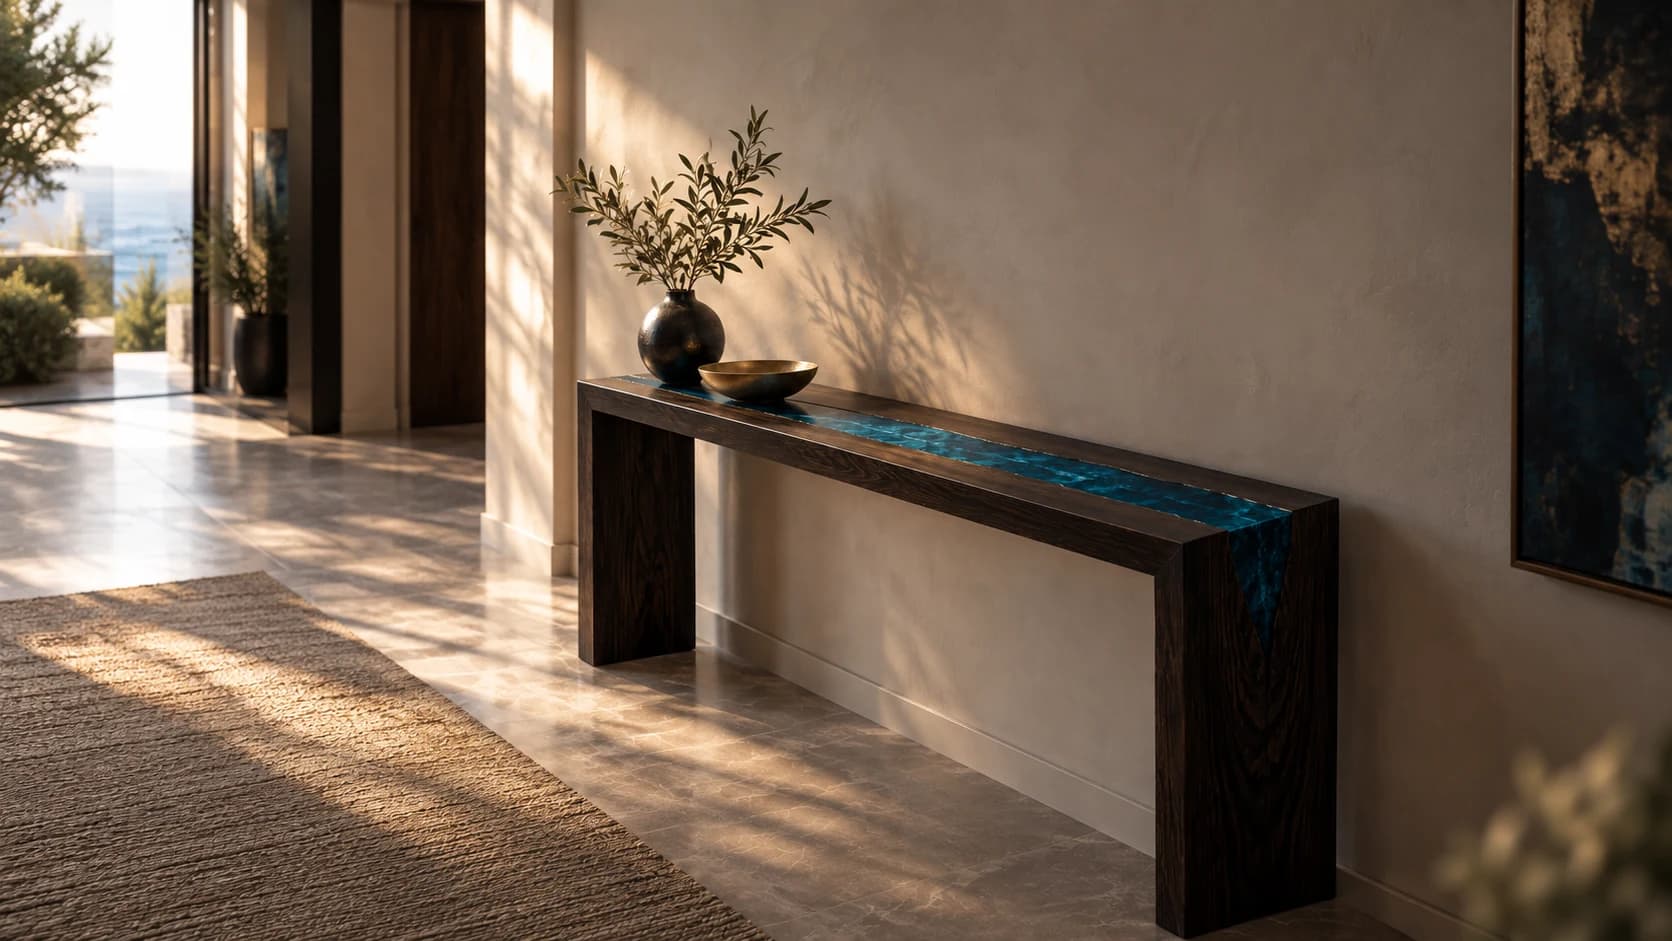
An entryway is experienced in motion. There is the view when the door first opens, the place where someone pauses and the glimpse of the room beyond. Before choosing a console, walk through that sequence and describe what each moment needs. You may want a clear focal object, a quiet landing place for everyday items, or a restrained transition into a more expressive interior.
Sketch the open door as well as the closed one, and mark anything that already shapes the view. A switch panel, window, recess or change in wall direction may matter more than an idealised symmetrical composition. The aim is to build a brief around the actual space. A beautifully centred object in a reference photograph is not automatically the right response to a different entrance.
Look at the object from the approach as well as straight on. A top that seems slender from the front may occupy more of a route when viewed along the corridor. Show the proposed depth in the plan and identify the movement that must be considered. Relevant clearances and accessibility needs require project-specific confirmation, so keep this drawing as a planning aid rather than an installation approval.
The space above a console can feel as deliberate as the object itself. Consider whether one artwork, a grouping or an unoccupied wall best supports the arrival sequence you described. Draw their outlines in relation to the console rather than choosing each element separately. You can then discuss alignment, intervals and emphasis without becoming distracted by the precise colours of an early reference image.
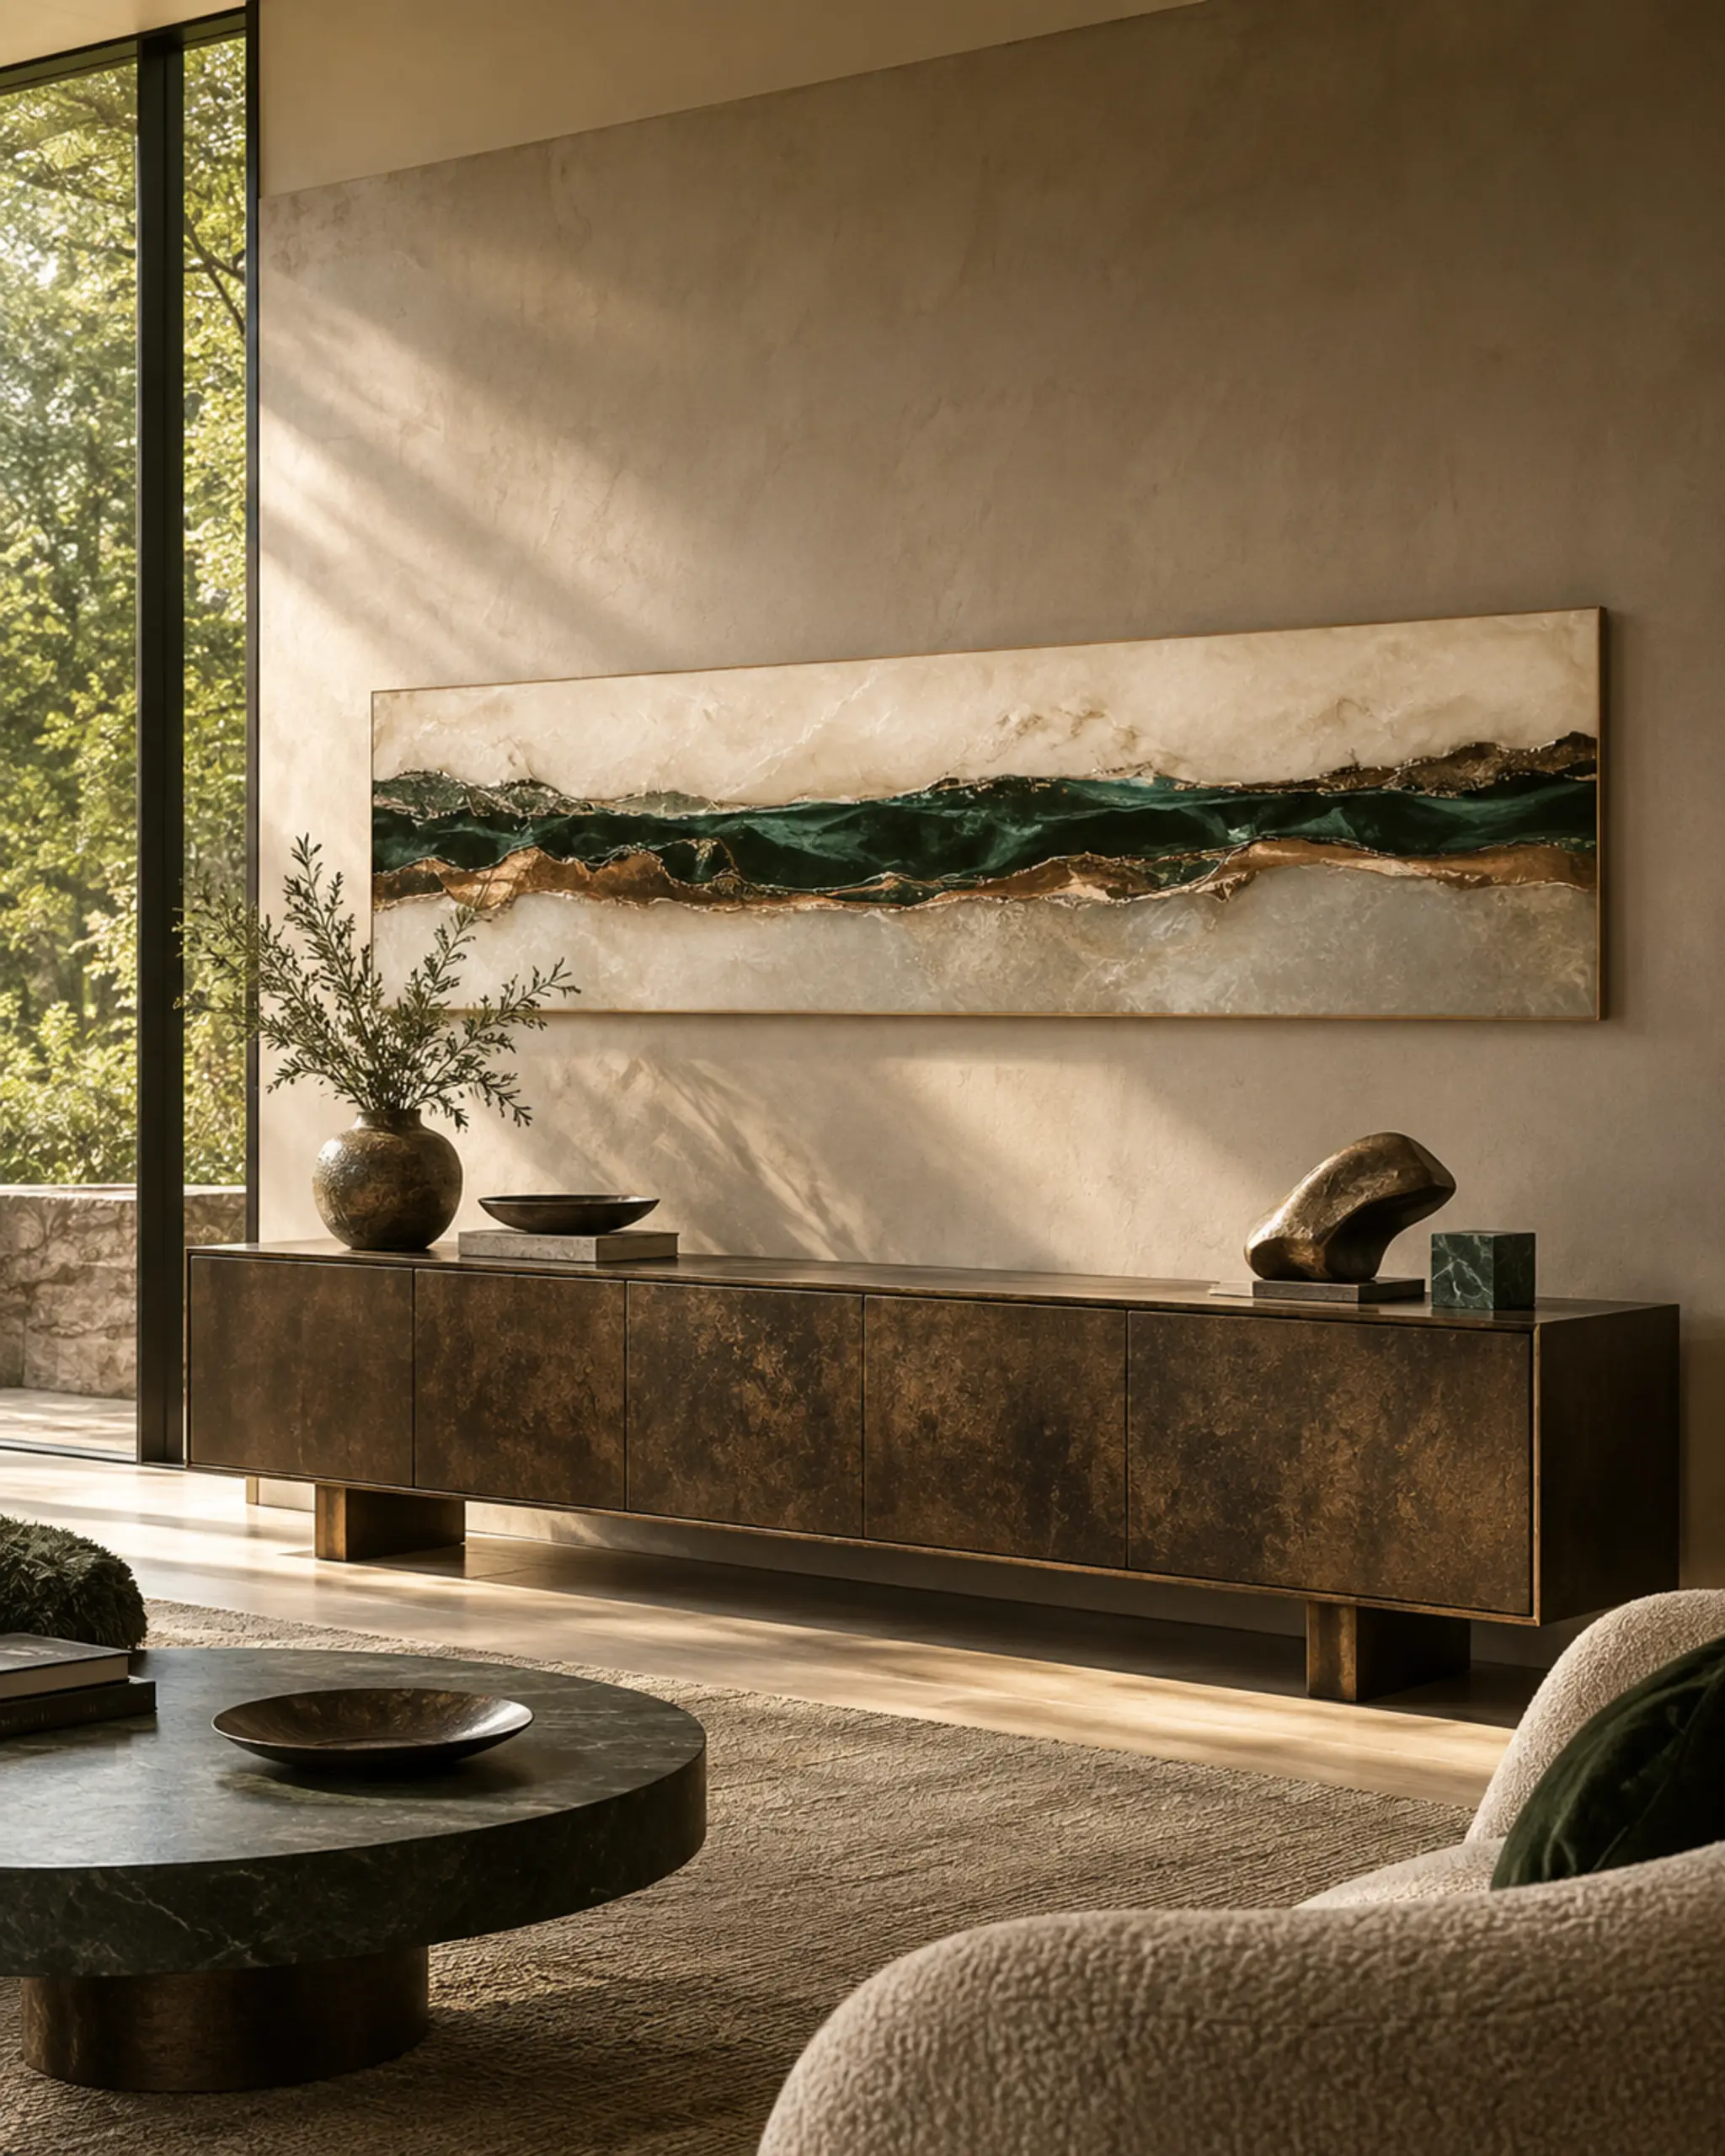
A wall panel such as a wide horizontal composition might be a compositional reference, but a picture does not resolve mounting, weight, fixings or the suitability of a wall. Keep those questions separate and visible. If a mirror, lighting or another fitted element enters the real proposal, ask the relevant project team to confirm what information and professional assessment are needed before any installation decision is made.
Choose what you want the console surface to reveal. If the top’s material composition is central to the design, a crowded arrangement may hide the very relationship that drew you to it. Try a few simple outlines in a sketch: one taller object, a lower group and an area left empty. Change their position before adding more things, and observe how the composition responds.
This is an editorial exercise rather than a rule about how a home should look. A lived entryway may need space for items that never appear in a styled photograph. Include them honestly in the brief. The question is whether the proposed surface and nearby storage suit your routine, not whether the room can remain permanently arranged like a catalogue image with every ordinary object removed.
Think about the view beyond the entrance too. The console can introduce a quality that reappears more subtly elsewhere, or it can provide a pause before a different room character. Record which existing objects will remain and which are only suggestions. That distinction helps avoid a commission brief that depends on replacing half the surrounding furniture when the intention was to add one considered piece.
A clear enquiry includes the intended wall, proposed footprint, opening doors and the route through the space. Add photographs you have permission to share and note any drawings that still need to be measured or confirmed. Mention whether the console is expected to support particular objects, provide storage or coordinate with fitted elements. Those details give the studio concrete questions to investigate before a design is agreed.
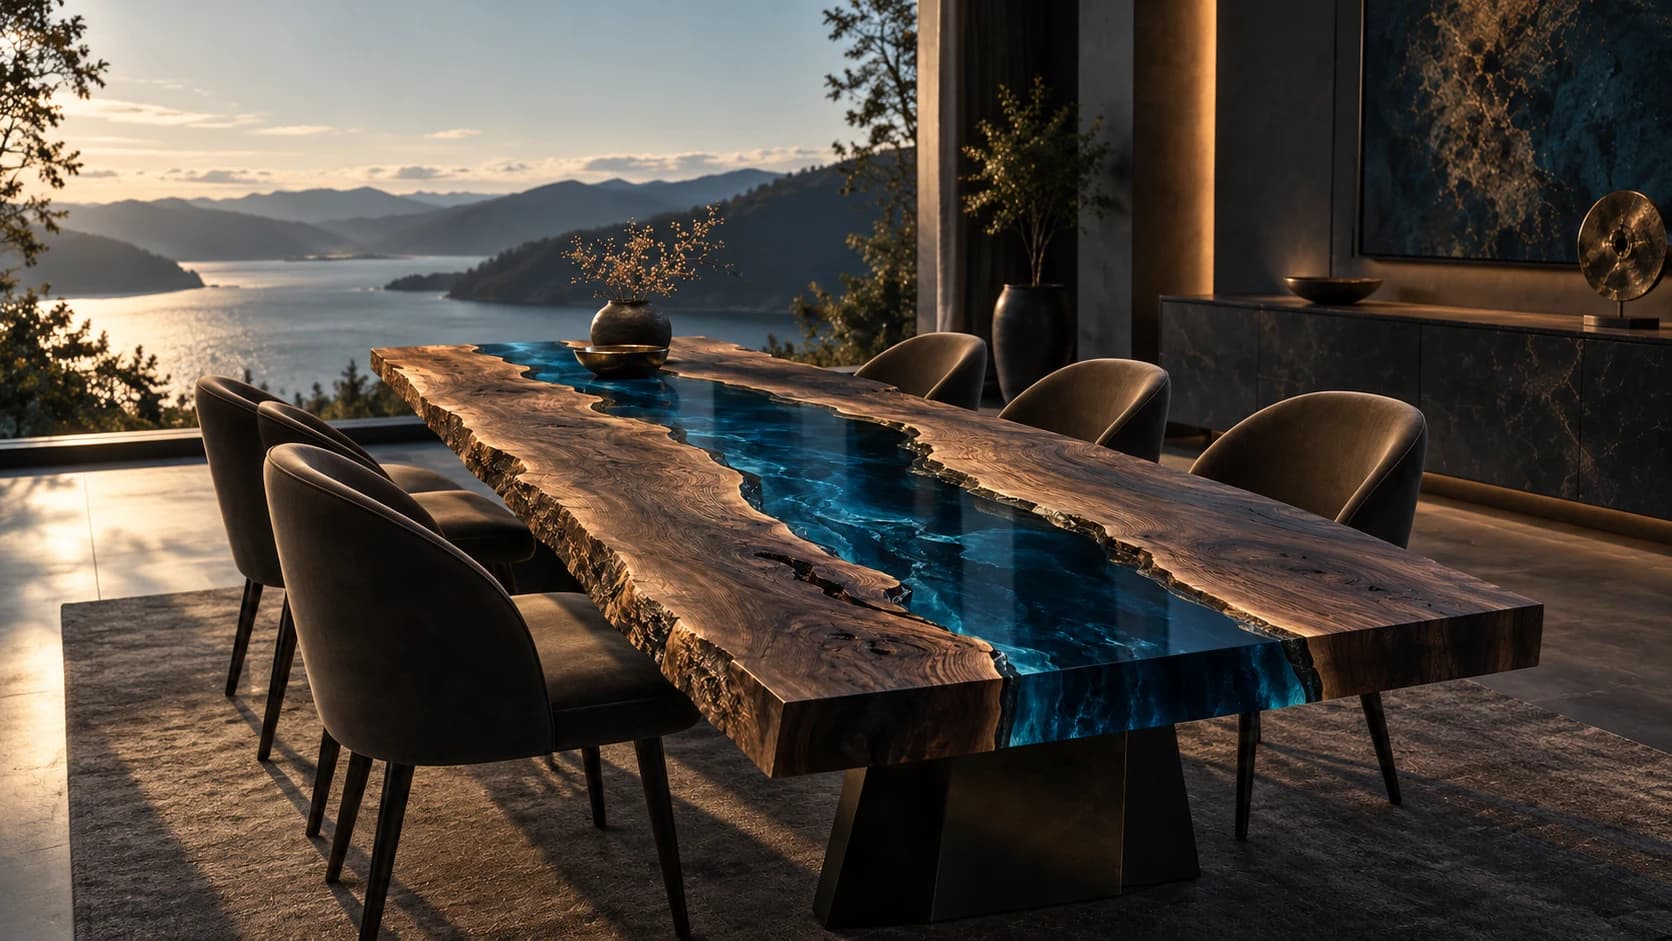
Begin with the room around the object: sightlines, everyday movement and the kind of gathering you want a table to hold. A planning notebook for a future commission.
Read the story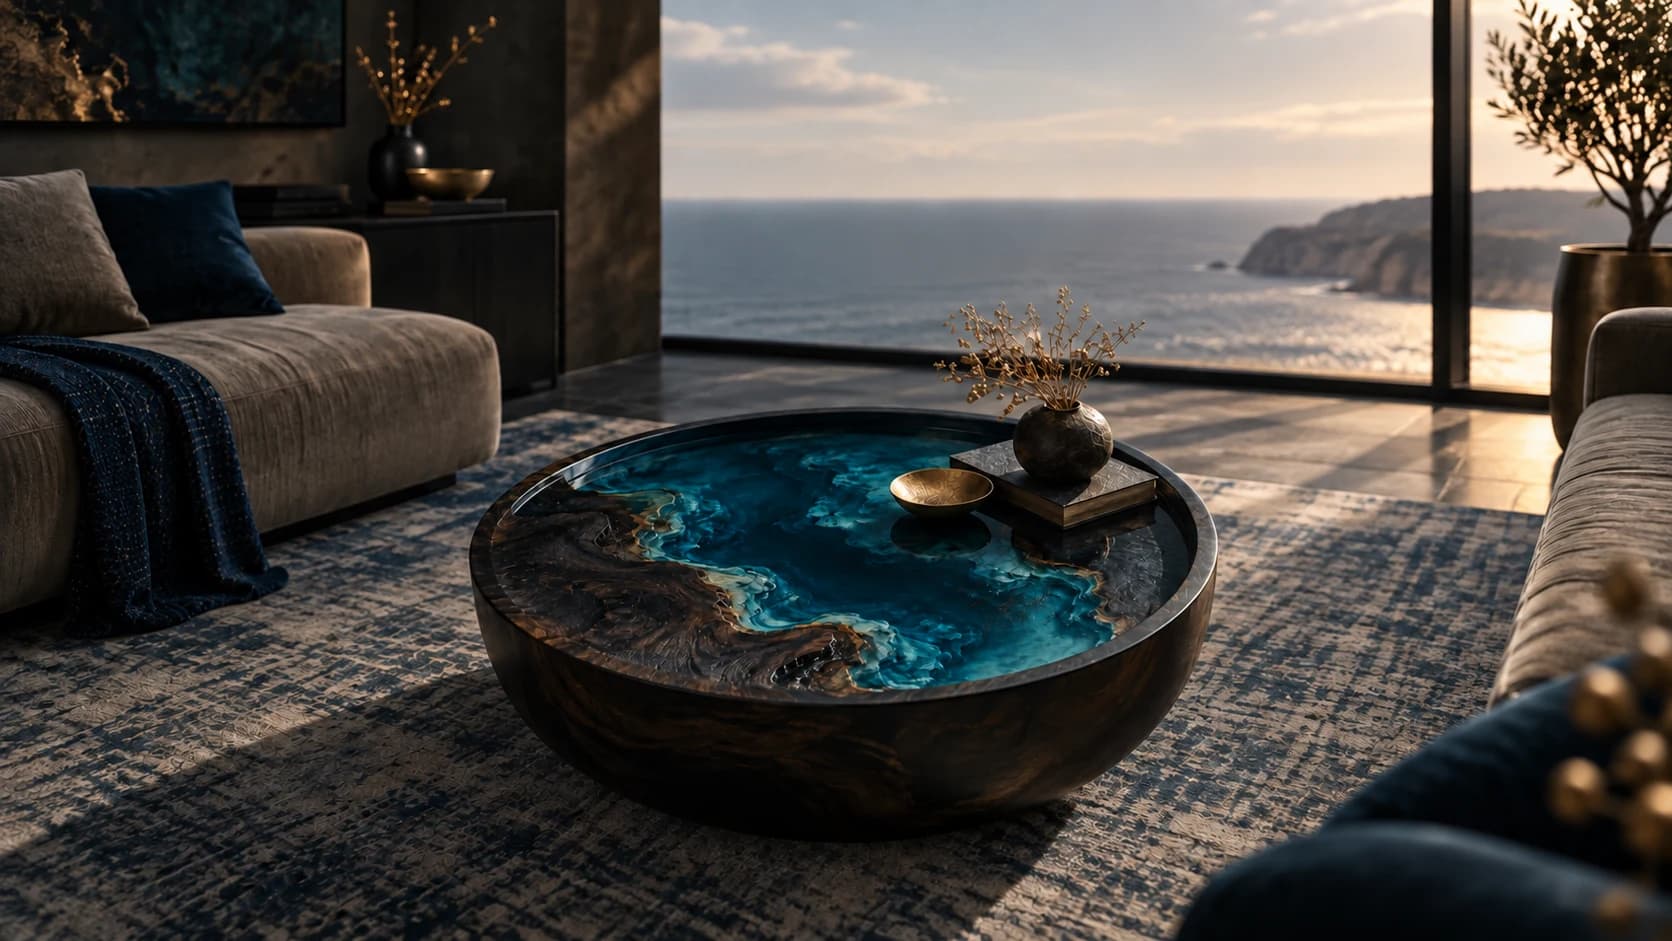
Study a low table through silhouette, the space beneath it and its relationship with seating. An editorial exercise in making an object belong to a larger composition.
Read the storyBuild a palette from the room you already have, then explore how a material-led object can introduce contrast, repetition and a little visual breathing space.
Read the story