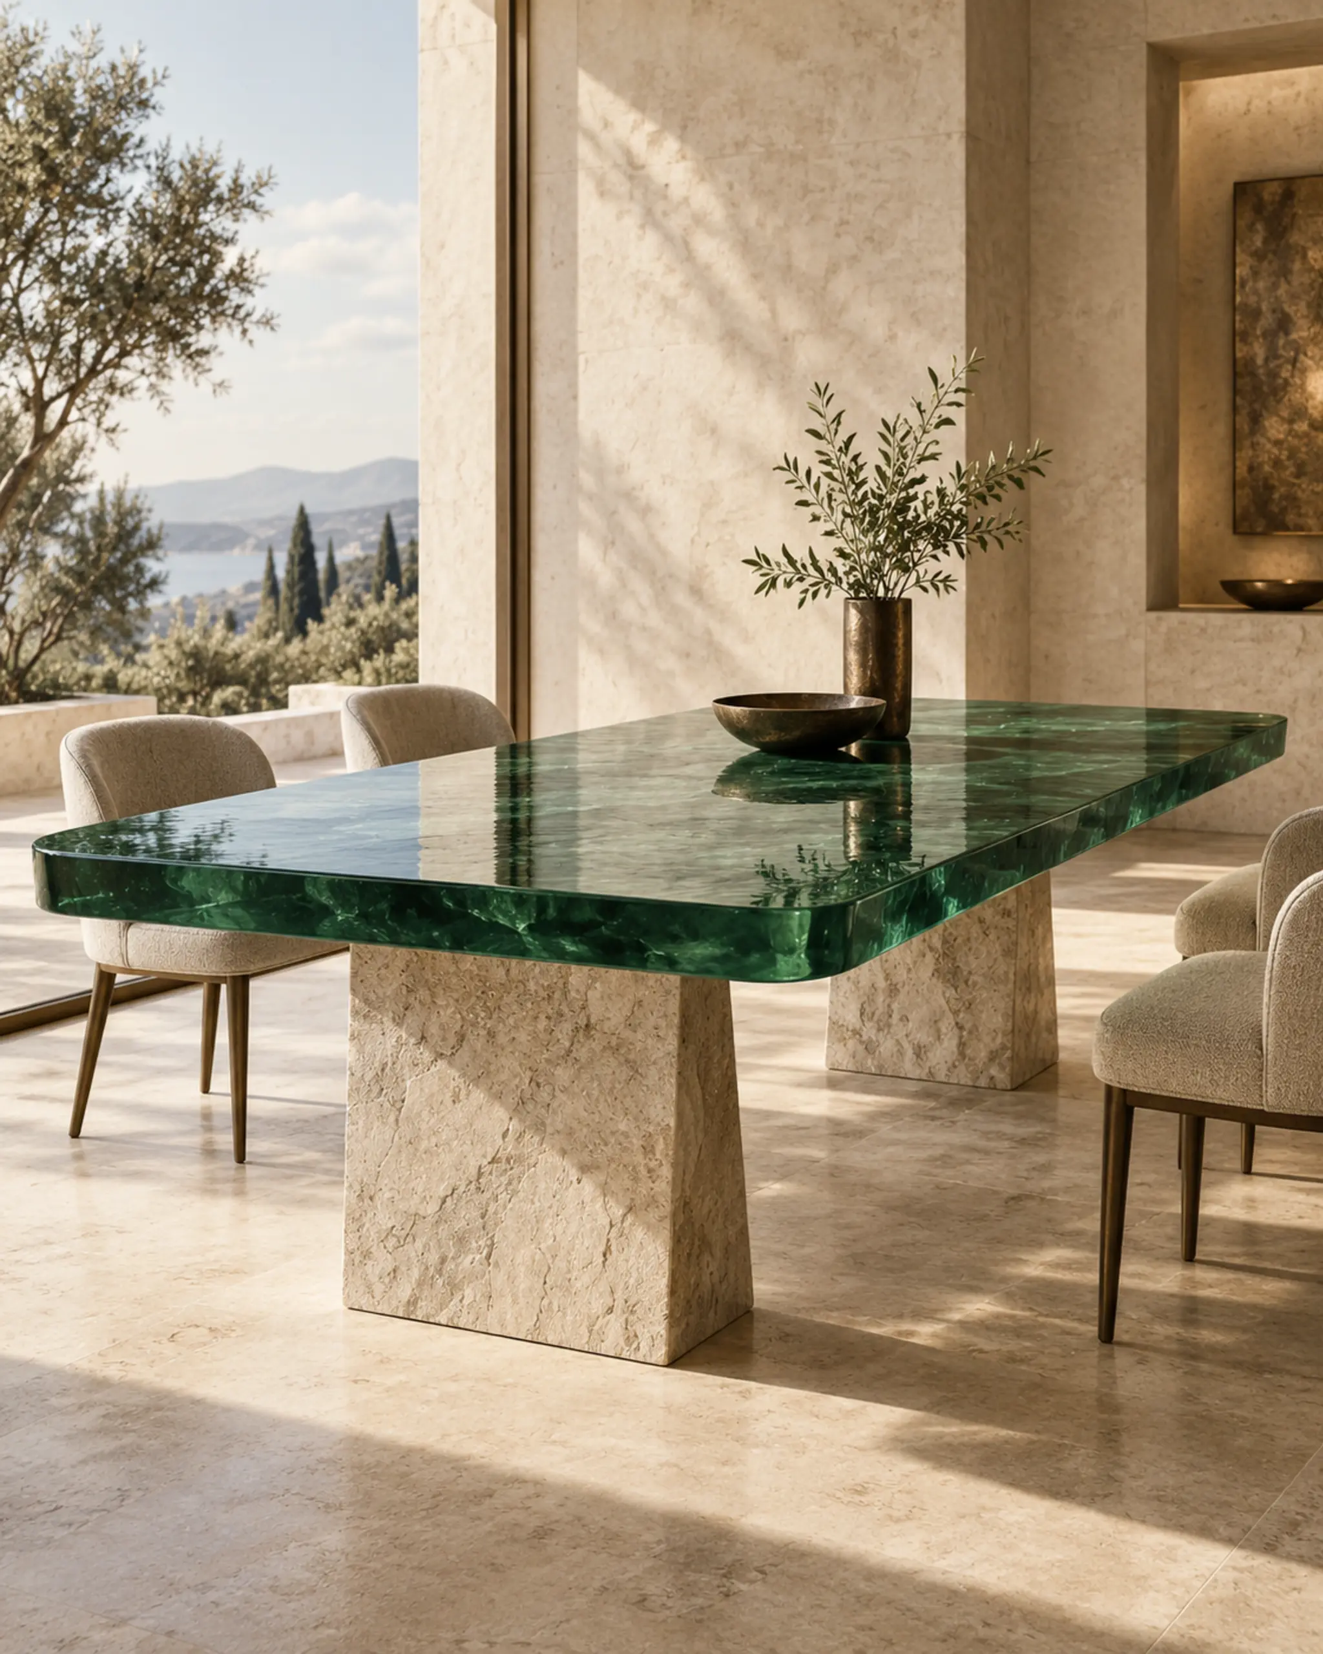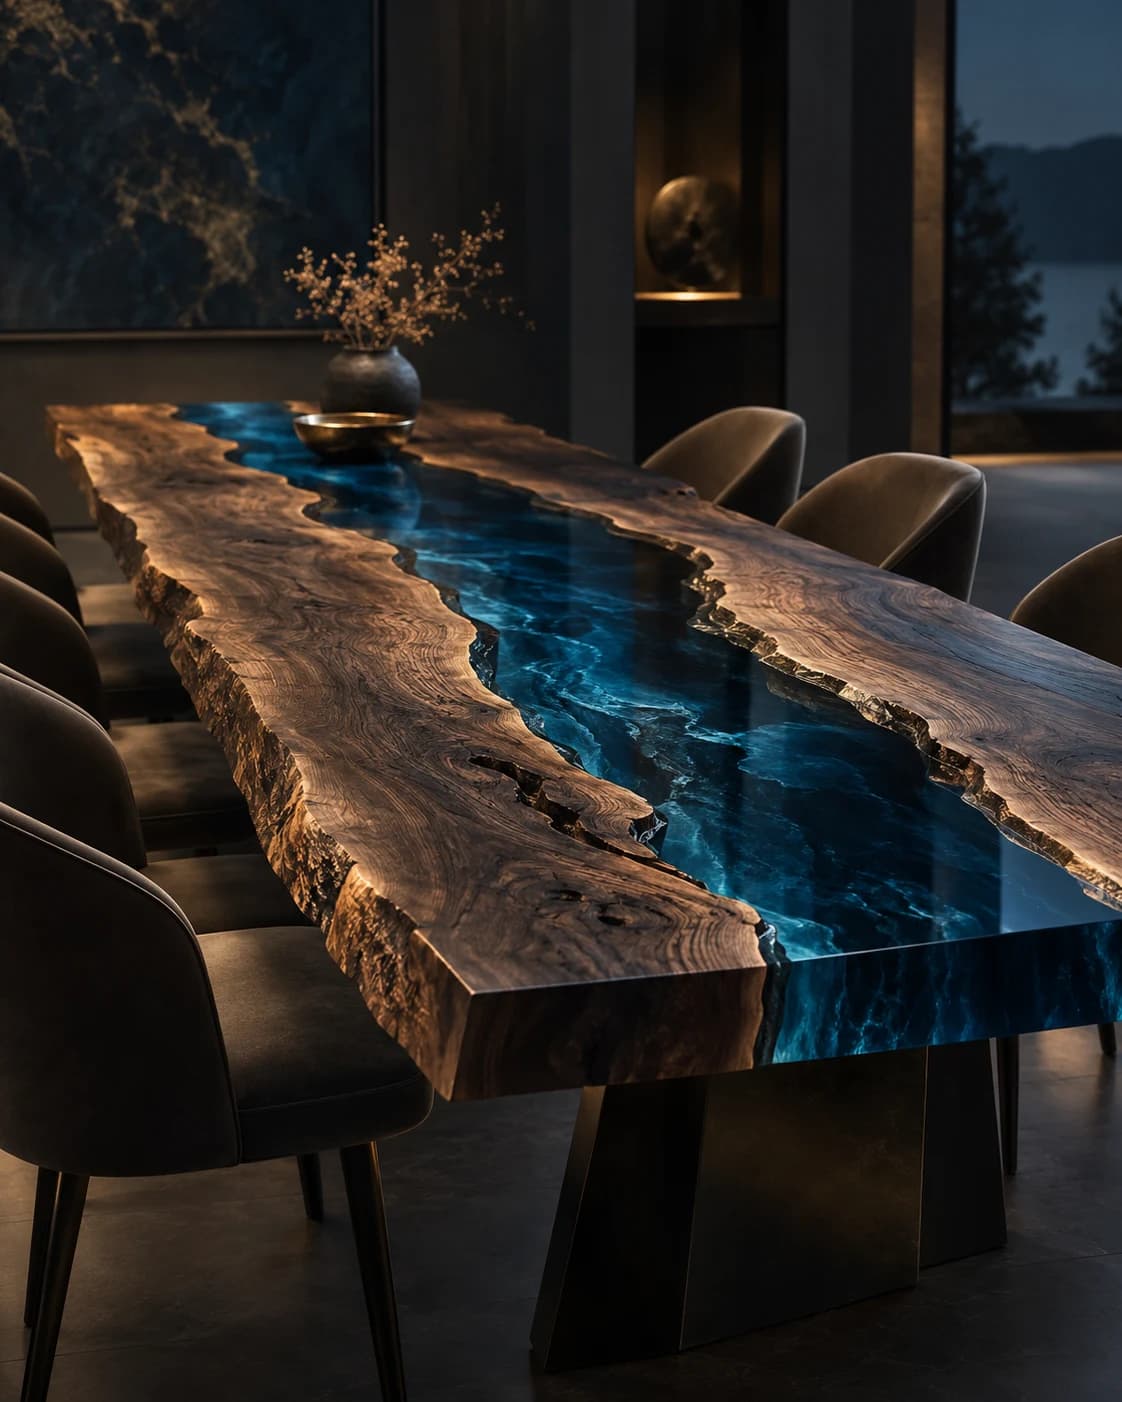
River Channel
Live-Edge Dining Table
Live-edge timber · pigmented resin · metal baseDP001 / Price on request
Three outlines, many possible rooms. Organise the measurements, seating questions and everyday situations that should shape a dining-table conversation.

By RivyaLivingArt · 4 minute read
Begin the notebook with a plan of the actual dining area. Show its boundaries, openings and the furniture that will stay. Mark whether the dining space is a separate room or part of a larger living area, because a visual boundary may matter even when there is no wall. Use one consistent unit and distinguish measured dimensions from estimates or proposed changes.
Then describe the setting in words. Is the table seen along its length from an entrance, approached from several sides, or placed against a backdrop of windows? Do nearby doors need to open during meals? These observations do not choose a shape automatically. They make it possible to compare outlines against the same real context instead of comparing isolated product images with unrelated room styling.
A circle gives a drawing no obvious short end or long side. That can be an appealing starting point for a room approached from several directions, or for a composition organised around a central pendant. Yet the absence of corners does not settle whether a particular table fits. The chairs, base and surrounding routes still have their own dimensions and changing positions.
Sketch the actual chairs you intend to discuss around the proposed outline. Record the number used routinely and any occasional arrangement you hope to explore. Avoid treating diameter alone as a seating promise. Chair width, arm shape, leg position and the table’s support need to be considered together. A round form is a visual choice to investigate, with its practical details still open for confirmation.
An oval introduces a longer direction while changing the way the ends appear in a plan. It may be interesting where a room has a clear length but a softer outline suits the surrounding furniture. Describe which part attracts you: the continuous curve, the relationship with a rug, or the way the top meets the view from an adjoining space.
A rectangle establishes a clear direction and offers a straightforward shape to compare with walls, floorboards or a long room opening. That visual alignment may be useful, but it is only one part of the decision. The character of the edges and base can make two tables with similar footprints feel very different when seen from a seated position or an adjacent room.
Use the collection’s contrasting outlines as prompts for those differences in composition, not as guaranteed room solutions. When considering a rectangular table, mark any intended end seats and check what lies beneath those positions. Ask how the proposed support arrangement relates to the actual chairs. A named shape or proposed product size cannot replace that conversation or establish a universal number of places.
Make three small plans using the same room, chairs and surrounding furniture. Change only the proposed table outline first. Then add the situations that matter to you: the everyday meal, additional guests, a child working nearby, or someone reaching a cupboard. This is an exercise in asking better questions, not a way to certify that an arrangement meets every requirement.
Include the spaces around the table rather than looking only at the occupied surface. What view remains open toward the window? Which route becomes less direct when chairs are in use? Are there individual access needs that the project team should address? Record uncertainty plainly. A question left visible in the notebook is more useful than a confident drawing built on assumptions nobody has checked.
Summarise the alternatives with one sentence about appearance and one about the practical questions for each. For example, a curved outline might suit the room’s visual rhythm while leaving support placement unresolved. A longer straight outline might align with the architecture while raising questions about movement at one end. Keeping both observations together prevents a preference from being mistaken for a final decision.
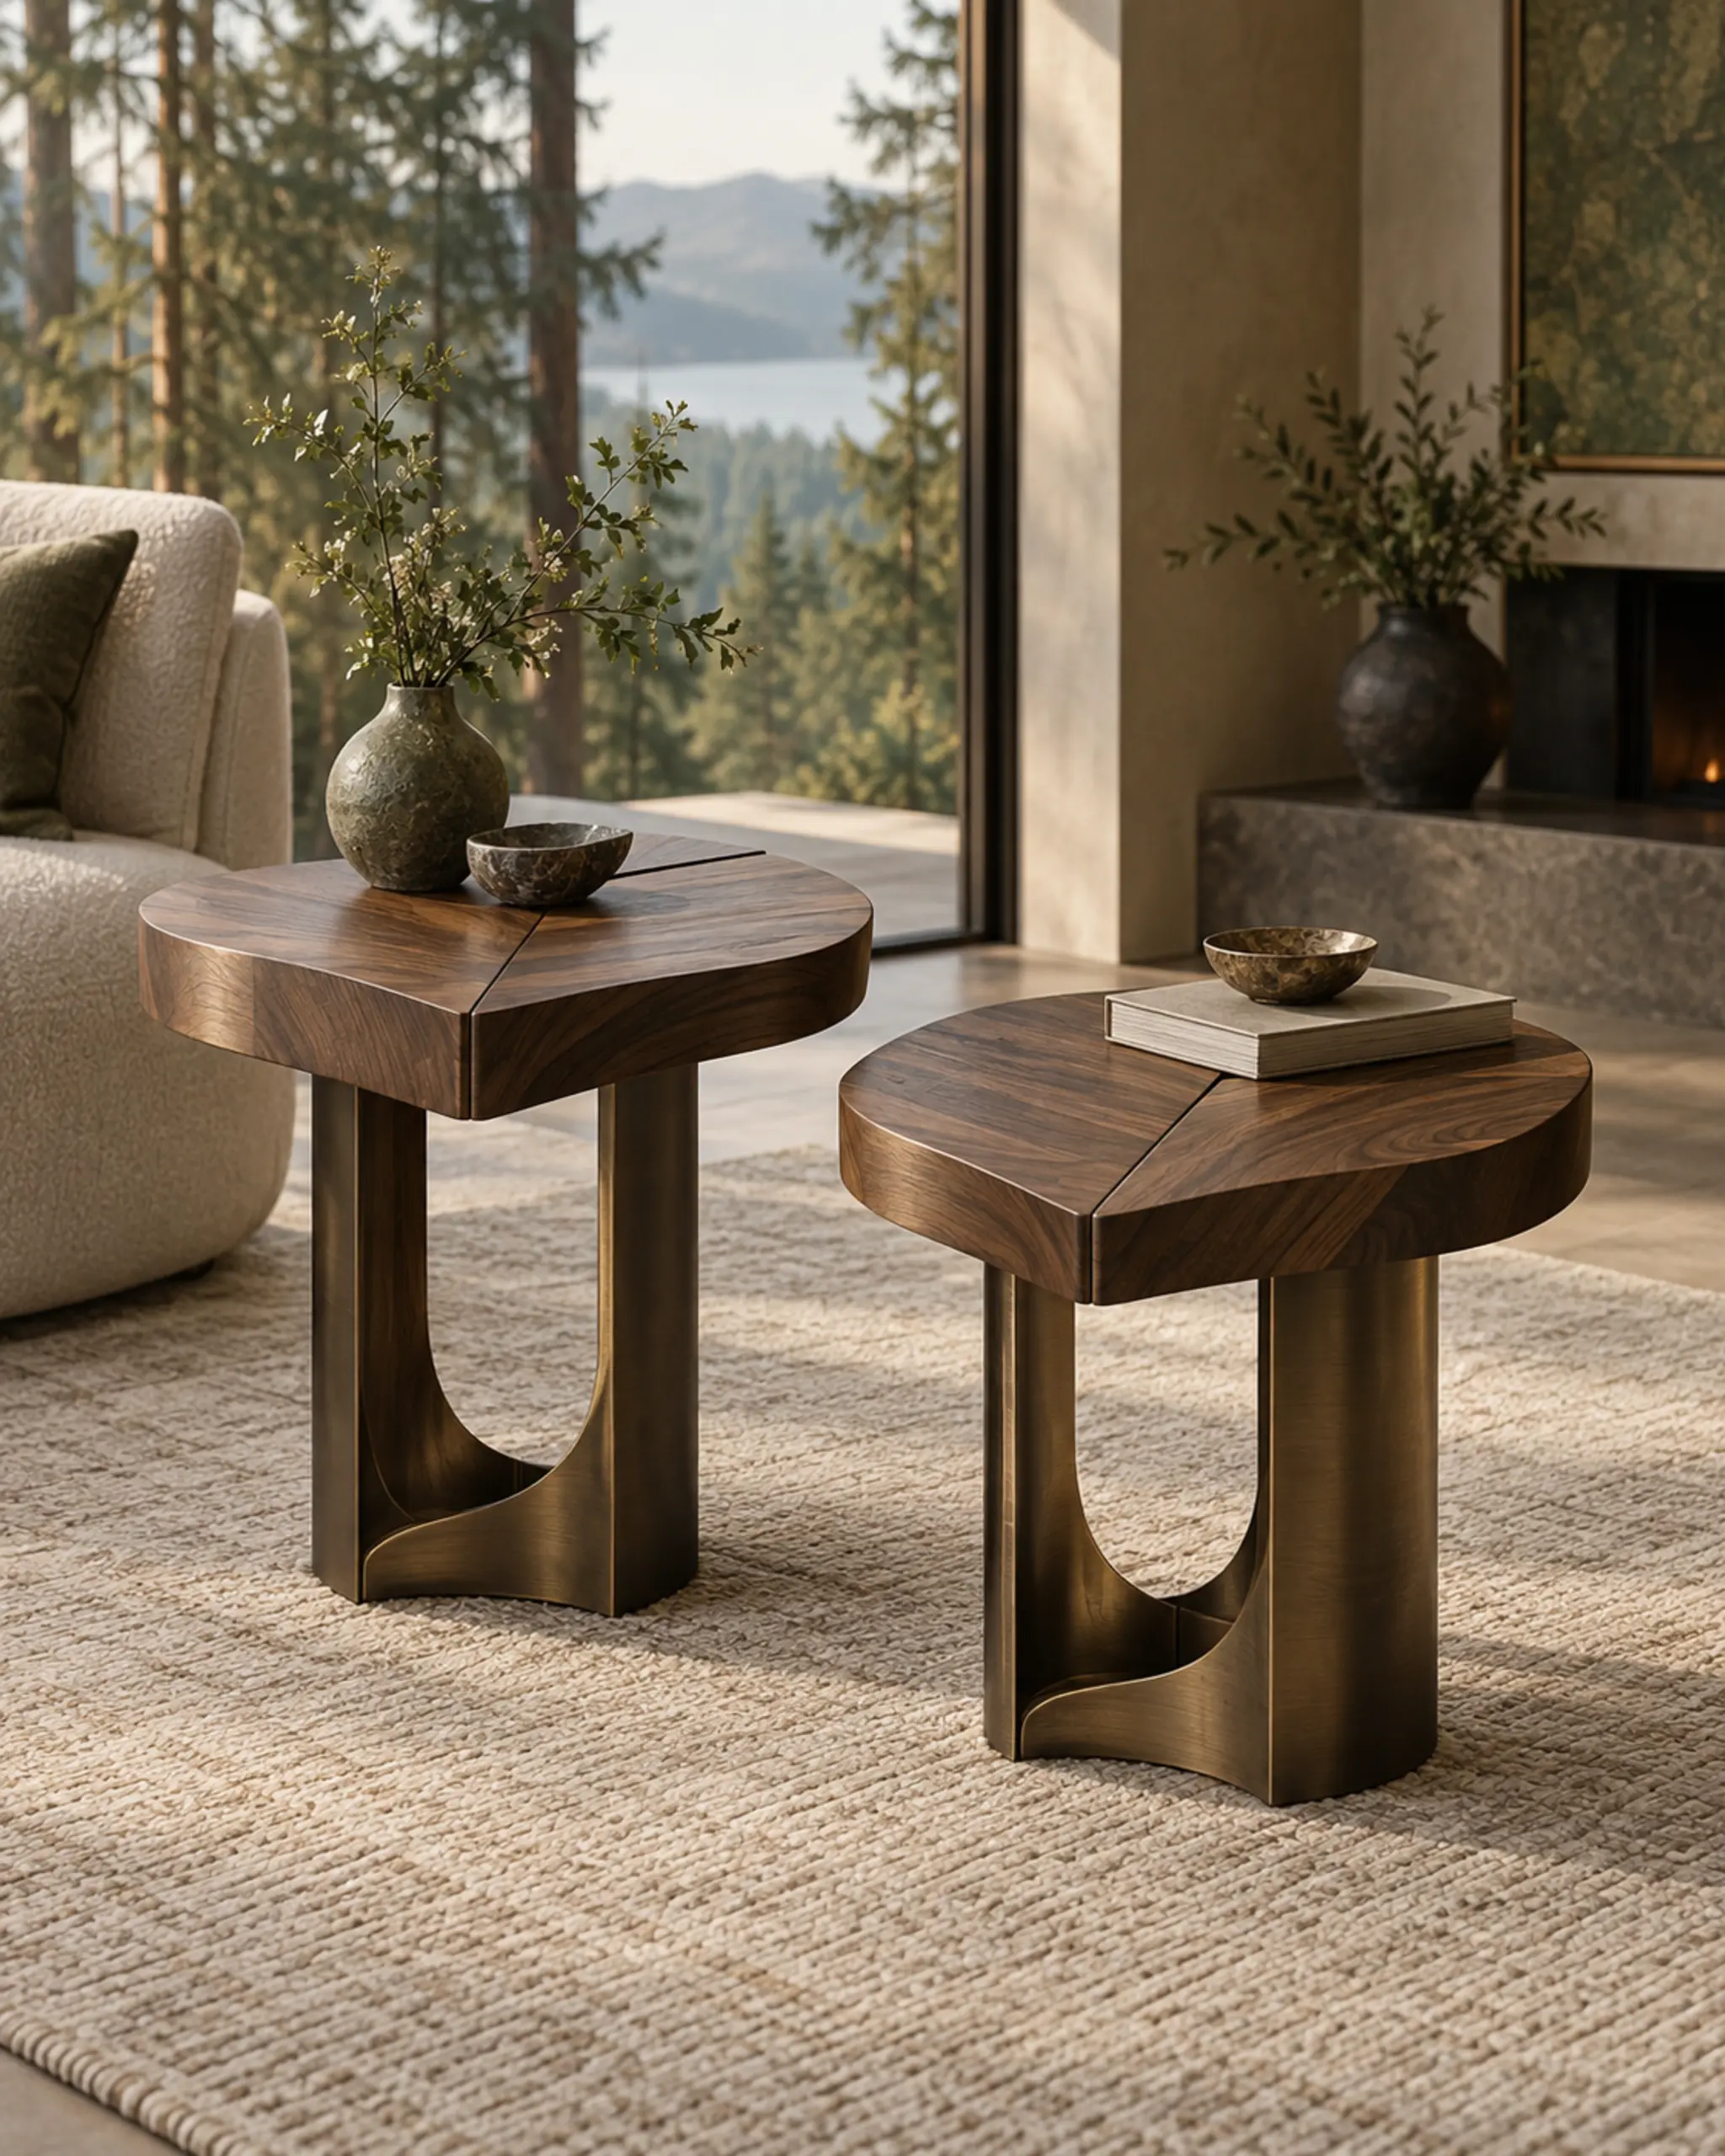
Beside a chair, near a bed or at the edge of a larger arrangement, a small table can have a precise job. Start a custom brief by naming that job.
Read the storyTurn a collection of preferences into a useful first brief: what the piece is for, where it will live, what is known and which questions still need a conversation.
Read the story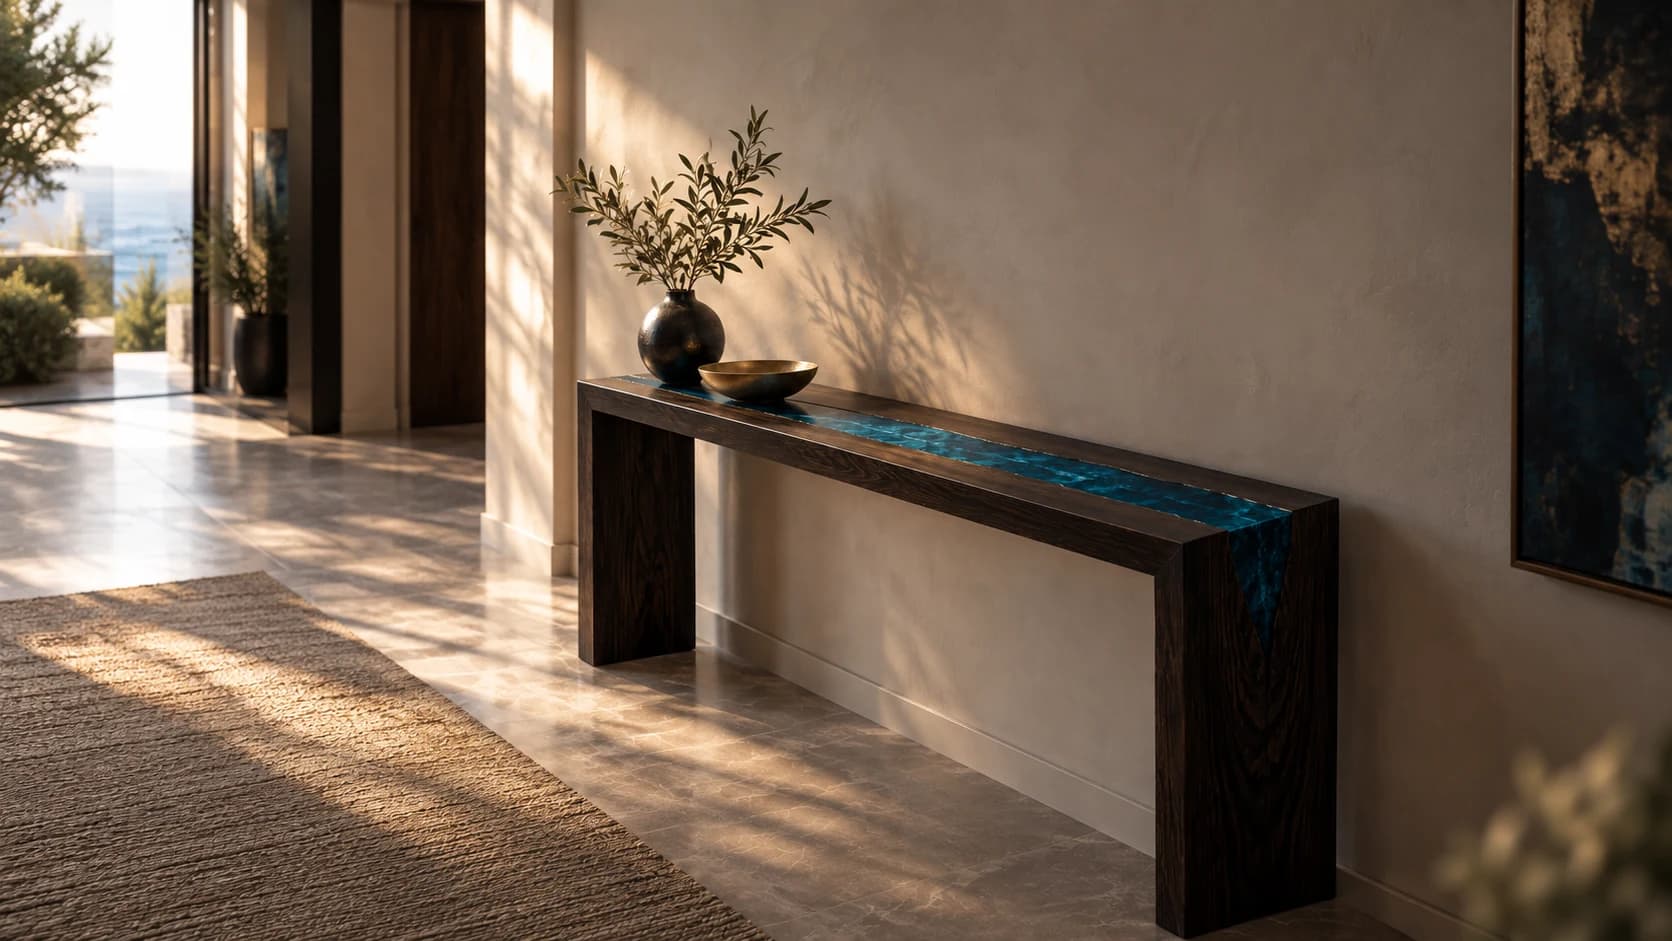
Make the first project exchange easier to interpret with a concise context note, clearly labelled drawings and an explicit list of unresolved specification and coordination questions.
Read the story